
1110 Jay Ter

1110 Jay Ter

In the planning stages. We are preparing this site for its highest and best use through detailed design, permitting, and entitlement strategies.
Upcoming Development

Residential Development

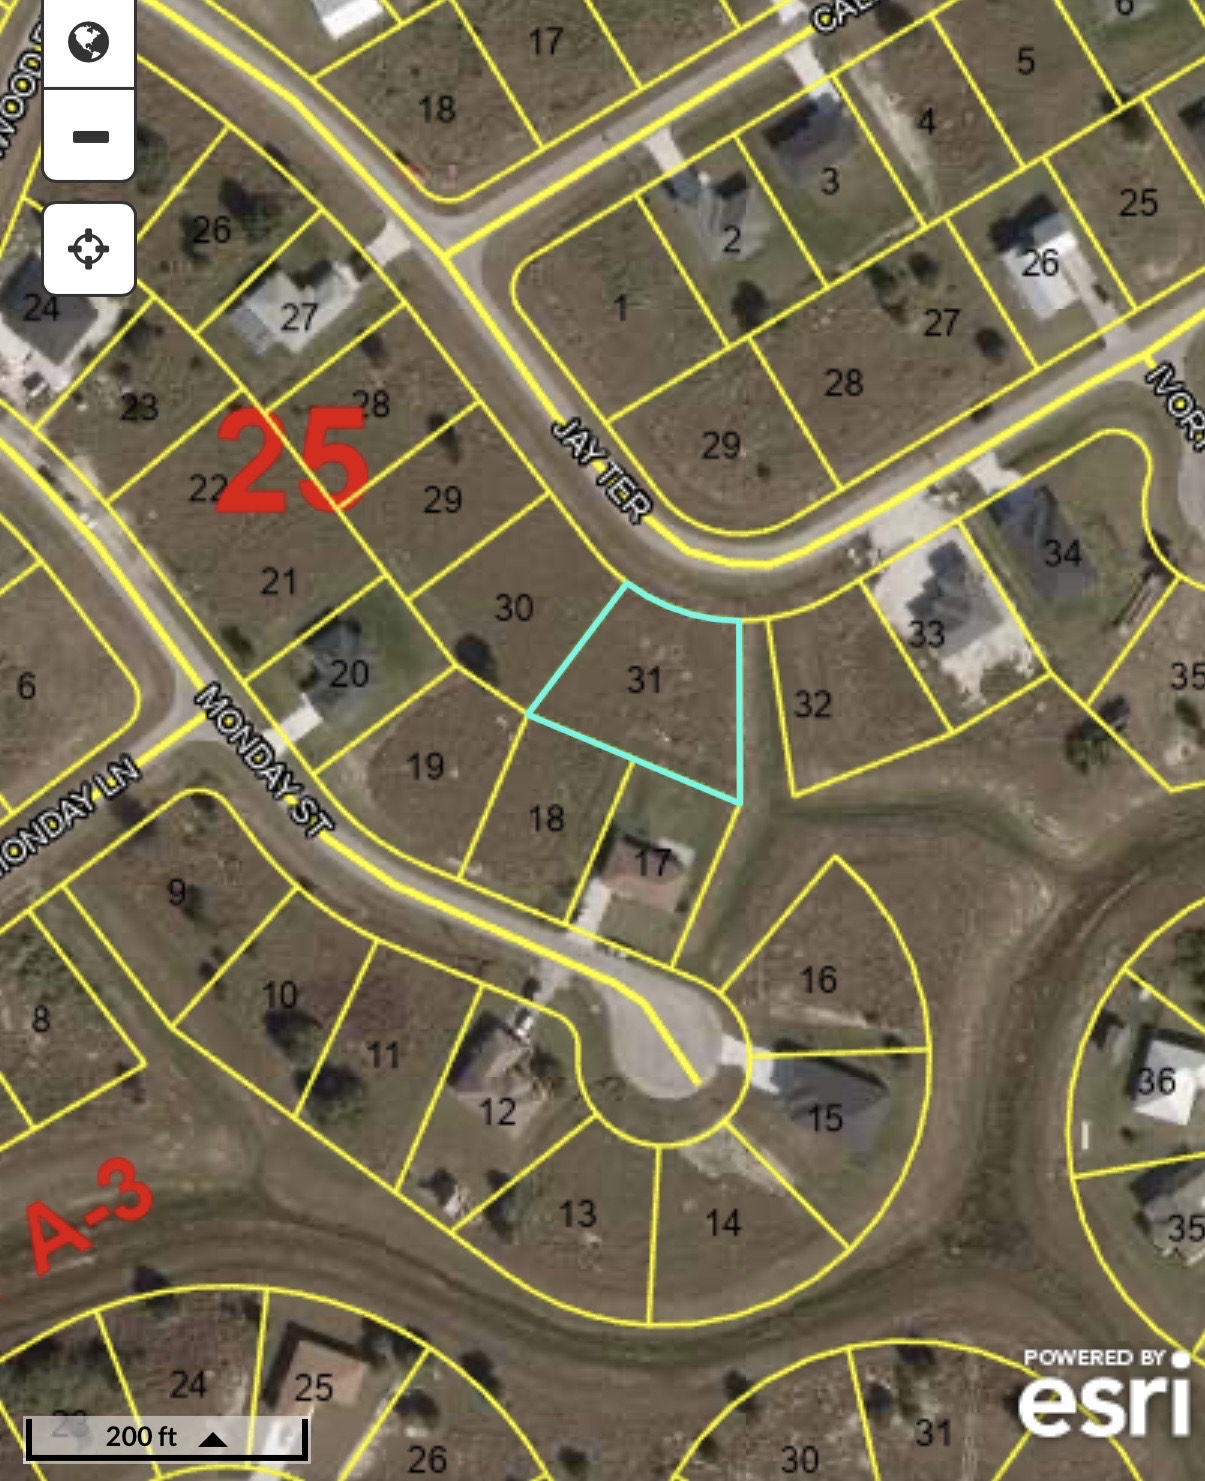
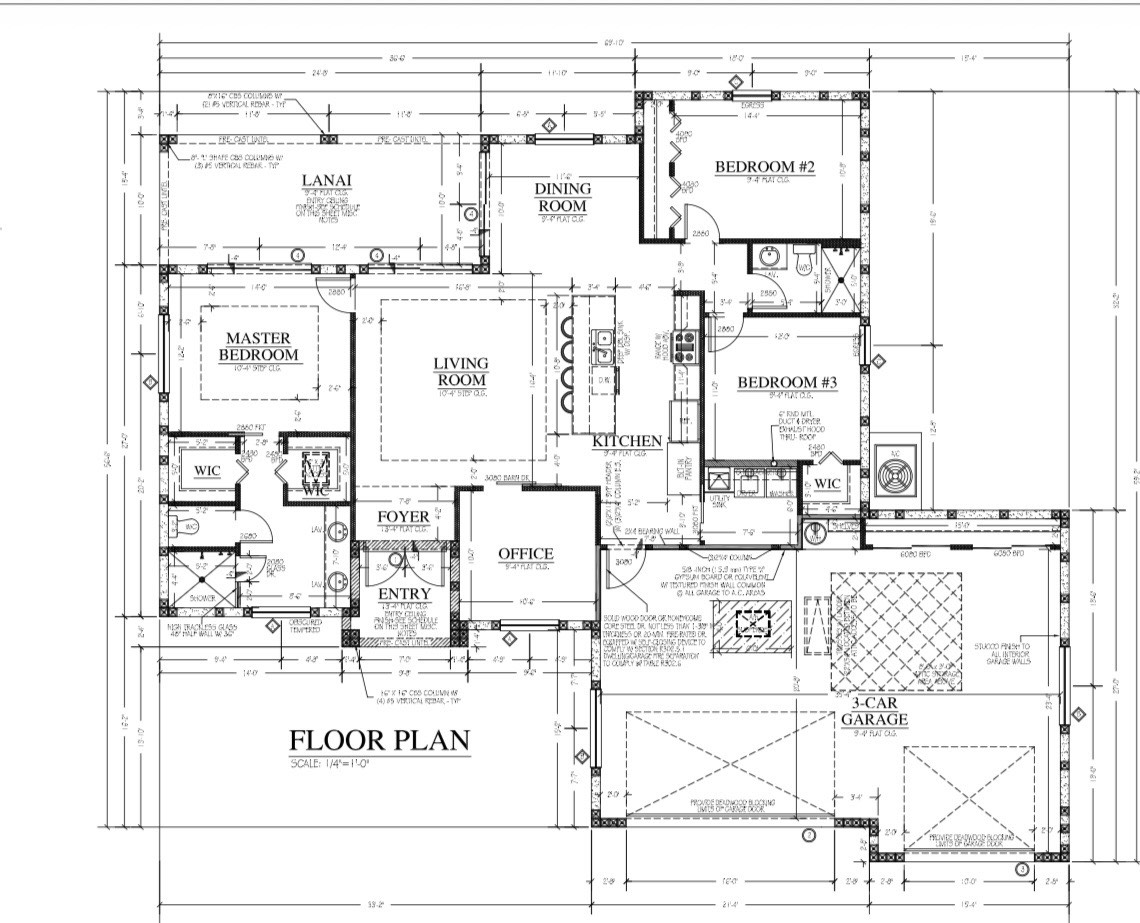
This upcoming residential development is planned on a 0.32-acre lot, offering a spacious setting for a thoughtfully designed single-family home. The project currently has completed blueprints, with permitting yet to be submitted. The planned layout features 4 bedrooms, 2 bathrooms, and a 3-car garage, designed to balance functionality and modern living. This property represents a strong future development opportunity with ample land and a well-planned home design.

Detailed architectural floor plan for a custom single-family residence designed by Ames Built.
Satellite aerial view of land plots and boundaries for residential development in Southwest Florida.
Detailed architectural floor plan for a custom single-family residence designed by Ames Built.

WHAT WE DO

THE AMES BUILT CONSTRUCTION STANDARD

Holistic Integration

We bridge the gap between land planning and vertical construction for a seamless process.

Strategic Execution

We expertly navigate complex permits and regulations to keep projects moving efficiently.

Enduring Quality

We build with high standards and durable materials to ensure assets stand the test of time.
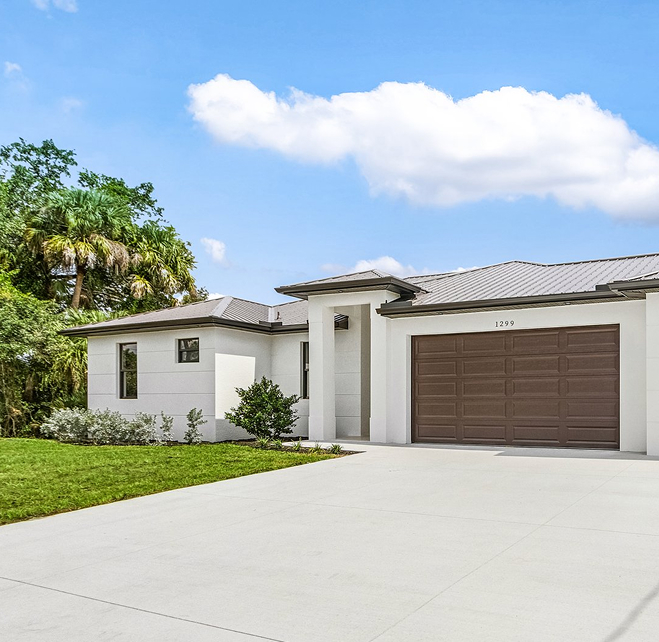
Bright, sunny exterior shot of a completed Ames Built project.